Collections Privées · CP-001
The penthouse, Auron.
€2,000,000
Auron, snow front · 135 m² · three bedrooms
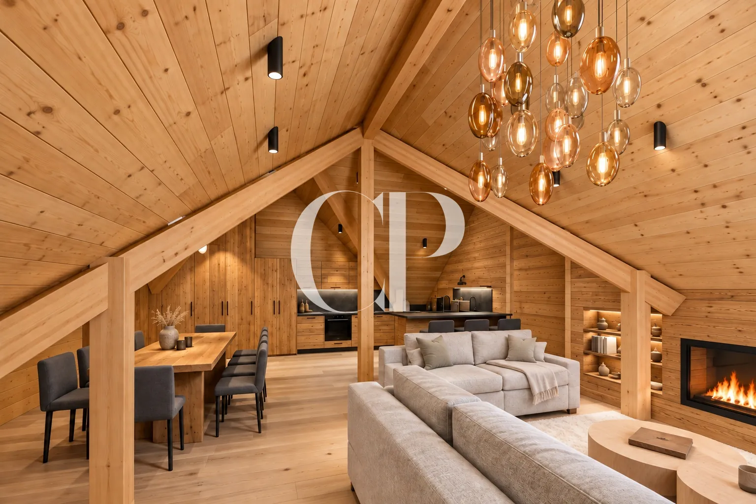
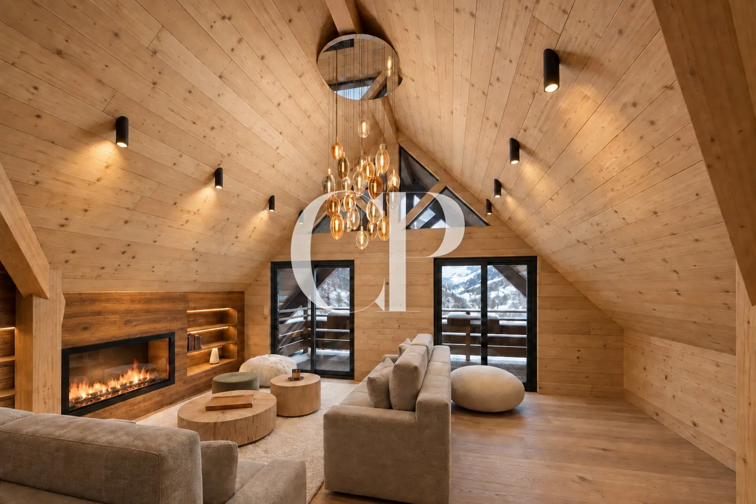
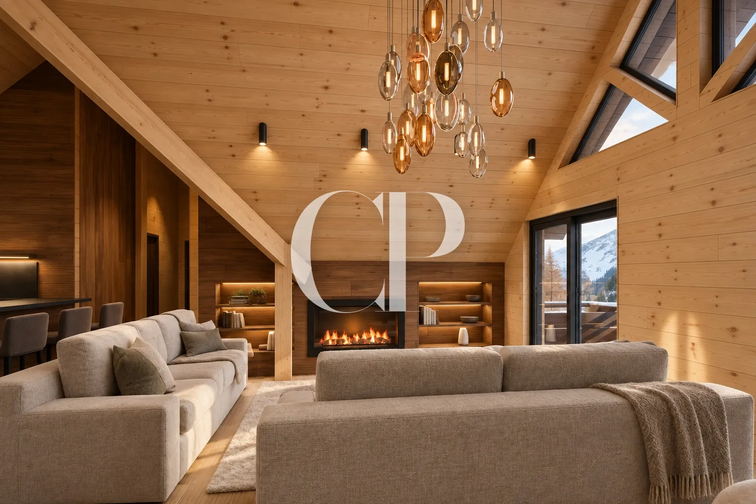
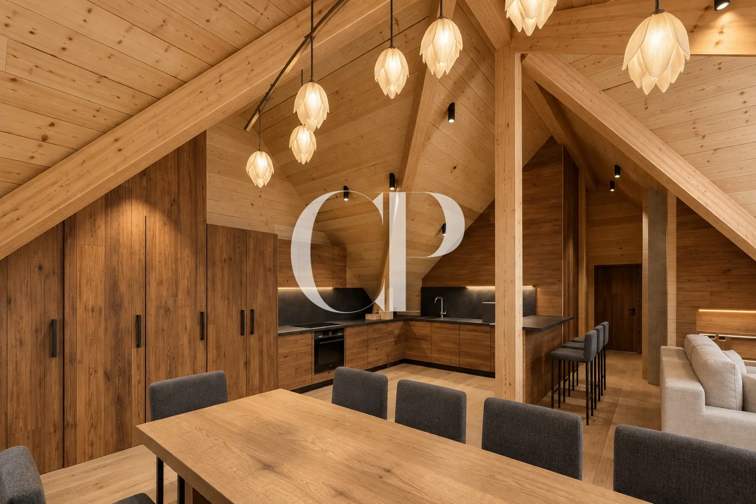
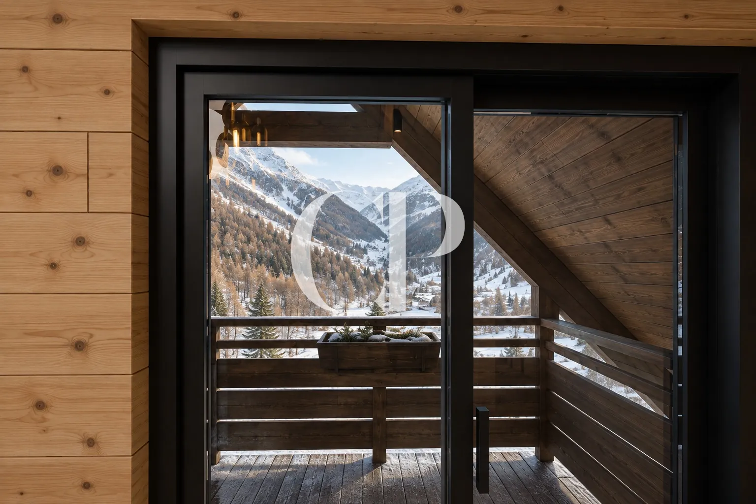
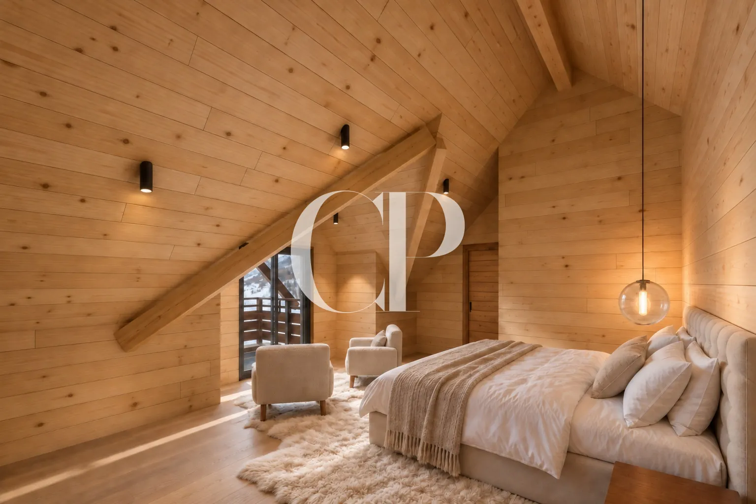
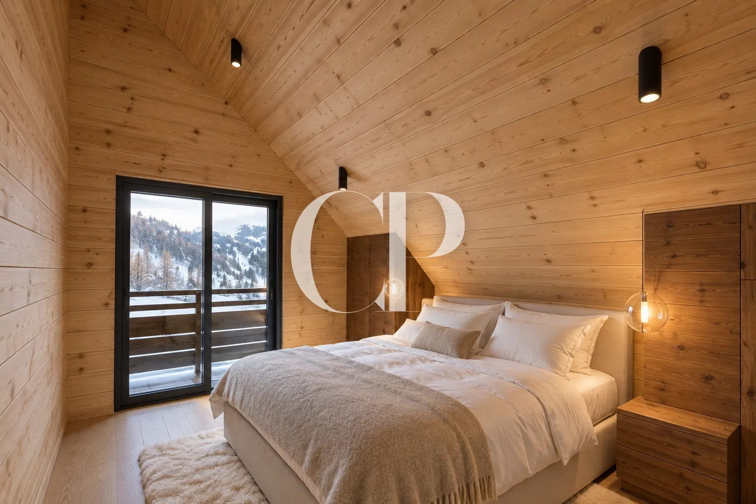
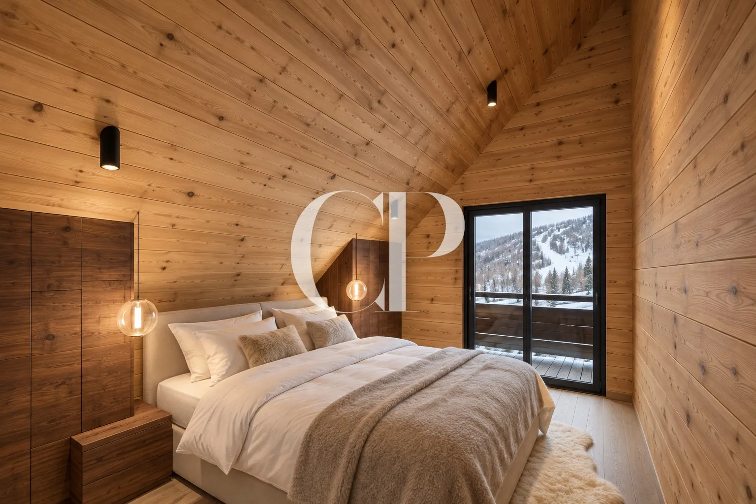
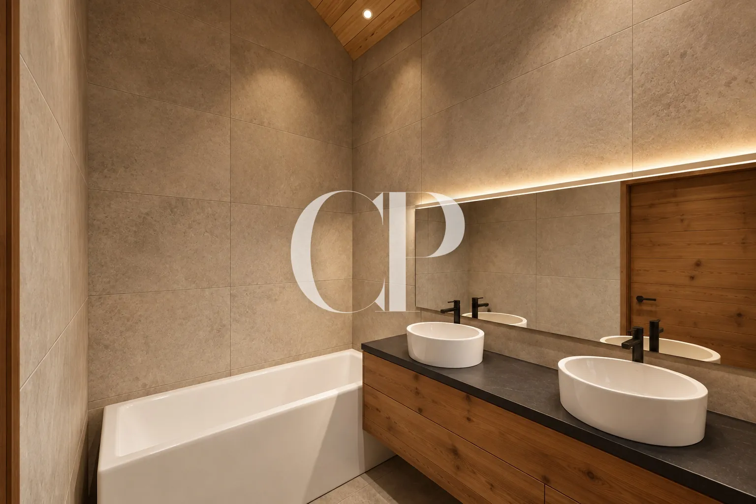
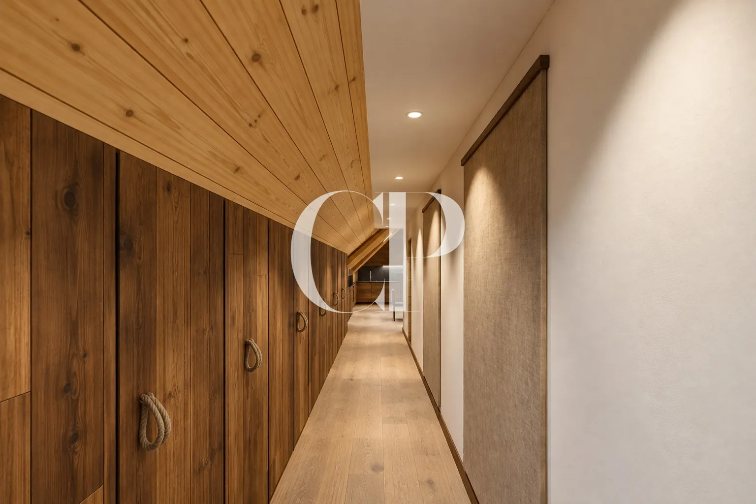
Non-contractual visuals: atmosphere renderings produced from the plans; layout and furniture shown for guidance only. The property can be visited on site.
The penthouse, on the roof of the resort.
On the top floor of a sought-after residence at the foot of the slopes, in the heart of the village on the snow front, this 135 m² penthouse takes up the whole roof structure. Fir roof slopes, exposed beams and triangular windows give the living space a height found nowhere else in the resort.
The living room brings together, under one volume, the dining table, the lounge around the fireplace and the black-and-timber kitchen. A blown-glass chandelier hangs at the centre. In the evening, the raking light of the bookshelves and the fire do the rest.
Three bedrooms, three bathrooms.
Each bedroom sits under a roof slope, with its own window onto the mountains and its own bathroom: grey stone, oak, bathtub and twin basins. The beds face the balcony; you wake up over the Tinée valley.
The south-facing balcony extends the living room. Below, the slopes; opposite, the ridges of the Mercantour. From the residence you clip on your skis at the door and ski back to it.
A residence with services, and all of Auron.
Owning here means having the hotel’s services at hand: spa and pool, restaurant, concierge, ski room with valet, housekeeping. The heart of the village, its restaurants and shops, are a few minutes’ walk away. Monaco and Nice are an hour and a half by road.
Collections Privées has its offices in the residence and knows the building apartment by apartment. We accompany you from the first viewing to the notary, in French, English, Italian or Russian.
What matters.
- Top floor of a sought-after residence on the snow front
- 135 m² on one level, under the roof structure
- Three bedrooms, each with its own bathroom
- Fireplace, open kitchen, blown-glass chandelier
- Three terraces, one due south over the valley and the slopes
- Ski-in/ski-out, ski room and valet
- Residence spa, pool, restaurant and concierge
- New build: delivery and finishing details on request
- Type
- Penthouse, top floor
- Area
- 135 m²
- Bedrooms
- 3
- Bathrooms
- 3
- Outdoors
- Three terraces, 20 m², one due south
- View
- Tinée valley, slopes, Mercantour
- Ski access
- Ski-in / ski-out
- Residence
- Sought-after residence at the foot of the slopes, village centre, snow front
The plan, room by room.
Plan redrawn from the developer’s sales plan (1:100). Tap a room; its area and the matching view appear.
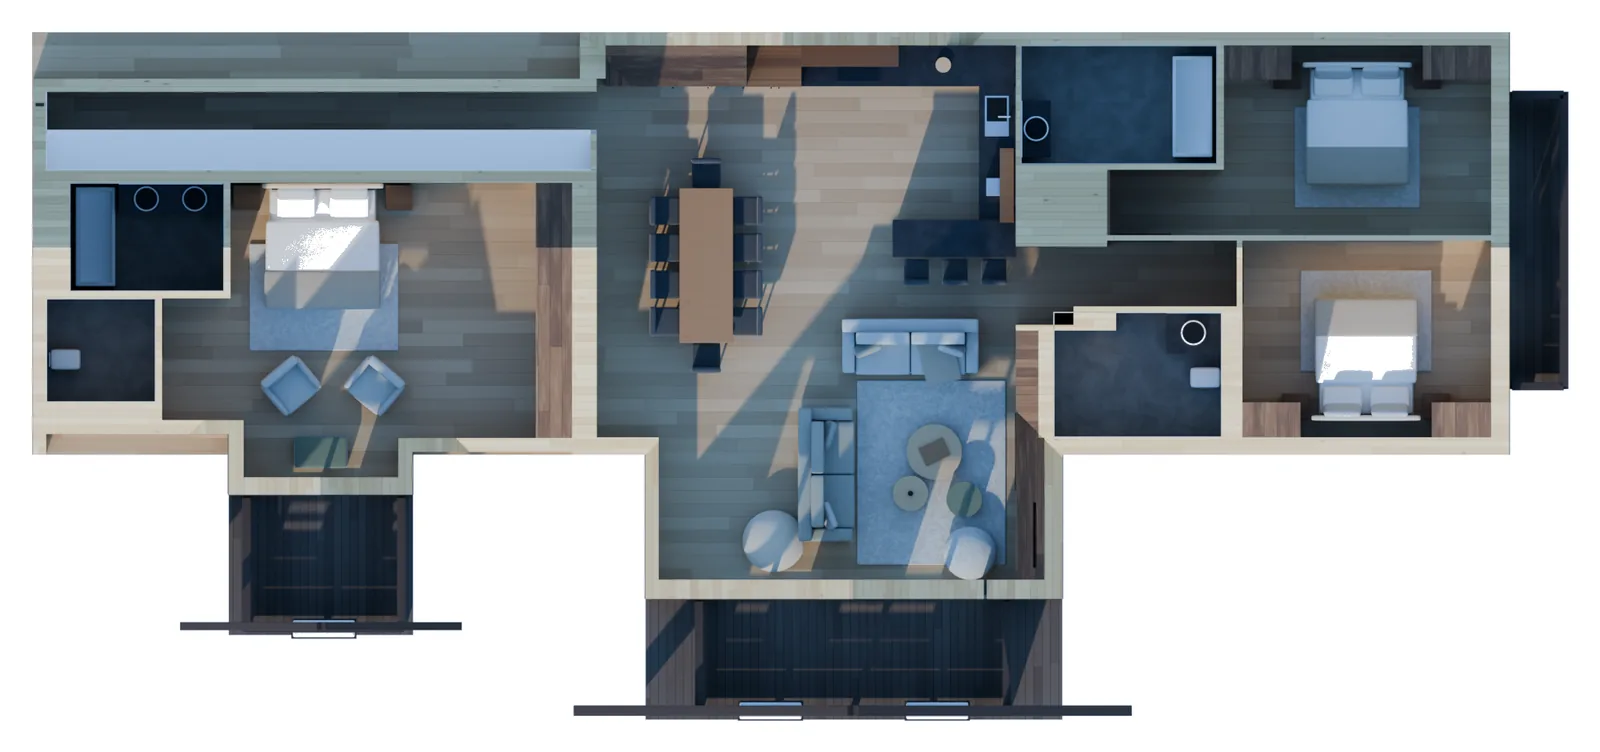
Areas from the sales plan, approximate to ± 5 %; only the documents handed over at the viewing are binding. Top view: atmosphere model, non-contractual.
Frequently asked questions.
- Are the visuals photographs?
- They are atmosphere renderings produced from the apartment’s plans; layout and furniture are indicative. The penthouse can be visited on site by appointment, and we provide dimensioned plans to serious buyers.
- What does ski-in/ski-out at the residence involve?
- You clip on at the residence door and ski back to it at the end of the day. The ski room with valet stores and dries the equipment; no car, no shuttle.
- Which residence services are available to owners?
- The spa with pool and treatments, the restaurant, the concierge, the ski room, housekeeping and reception, all year round.
- Can the penthouse be rented out when not in use?
- Yes. Collections Privées offers, on a selective basis, Private Stays to a demanding clientele, with no obligation to rent.
- How far are Monaco and Nice?
- About an hour and a half by road for either; Nice Côte d’Azur airport is 95 km away.